Share this with your friends


+17704901762
Exit Grassroots Realty
3886 Harts Mill Lane, Brookhaven, GA 30319
- $949,900
- 4
- BD
- 3
- BA
- 3,764
- SqFt






- List Price
- $949,900
- MLS#
- 10815074
- Type
- Single Family Residential
- City
- Brookhaven
- County
- Dekalb
- Bedrooms
- 4
- Bathrooms
- 3
- Living Area
- 3,764
- Year Built
- 1987
Property Description
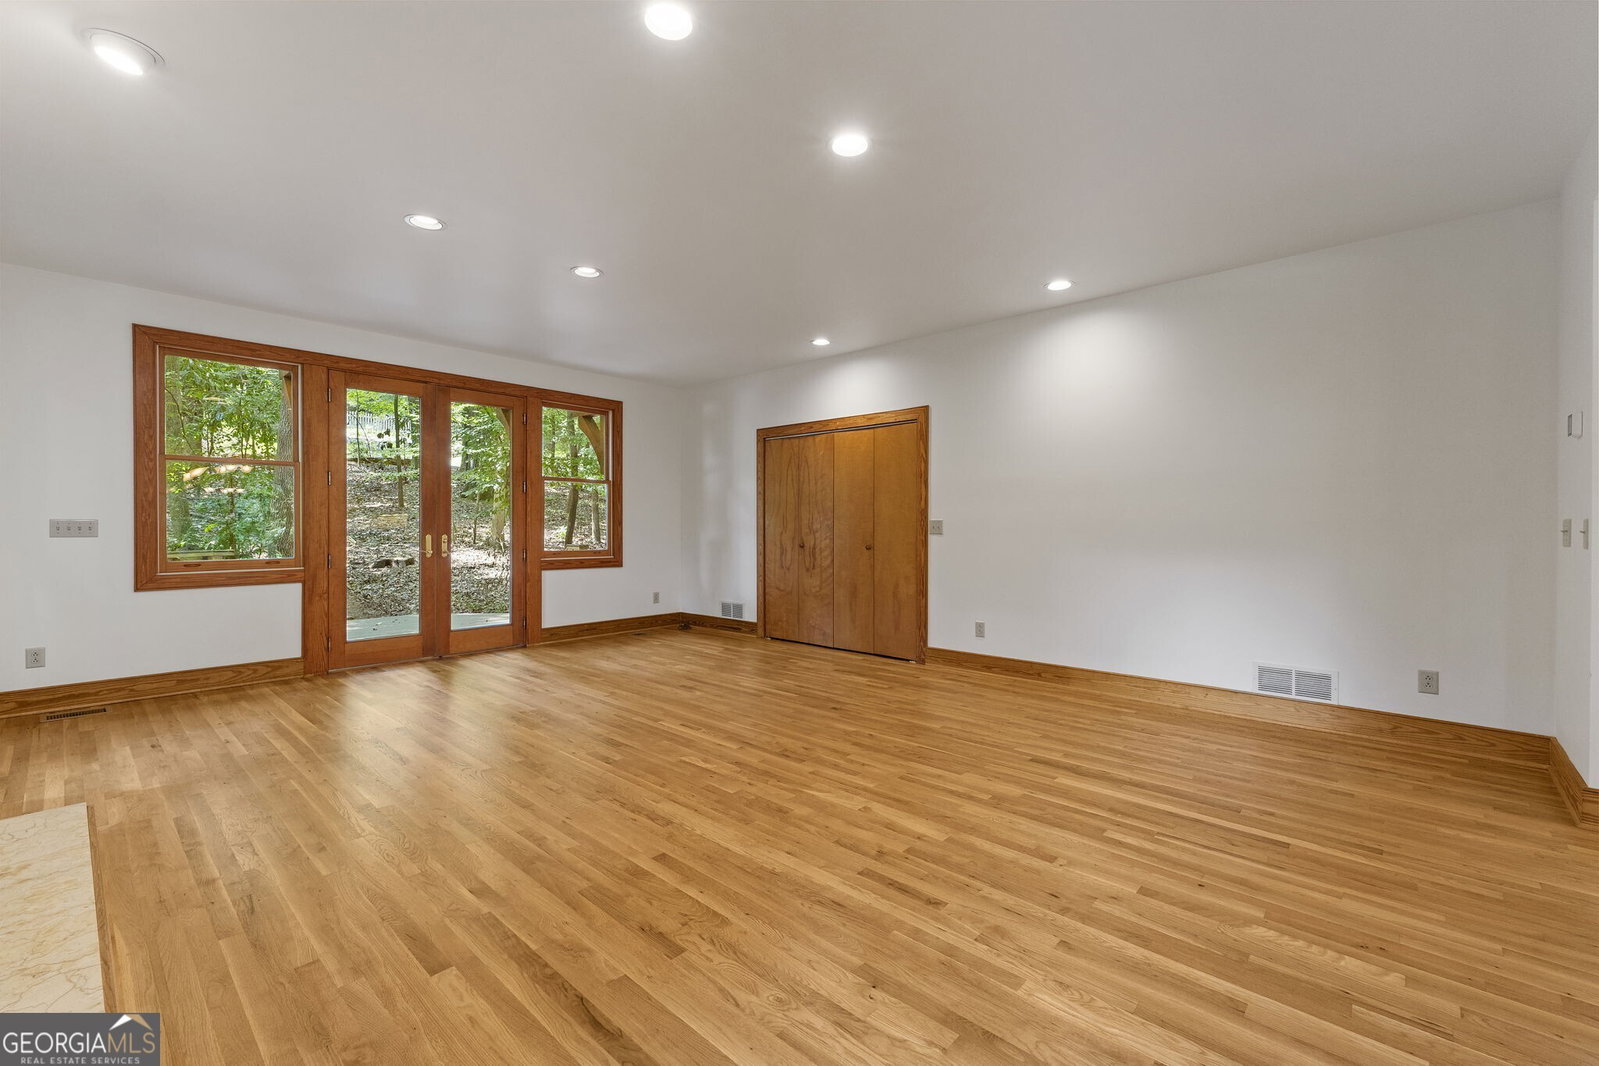
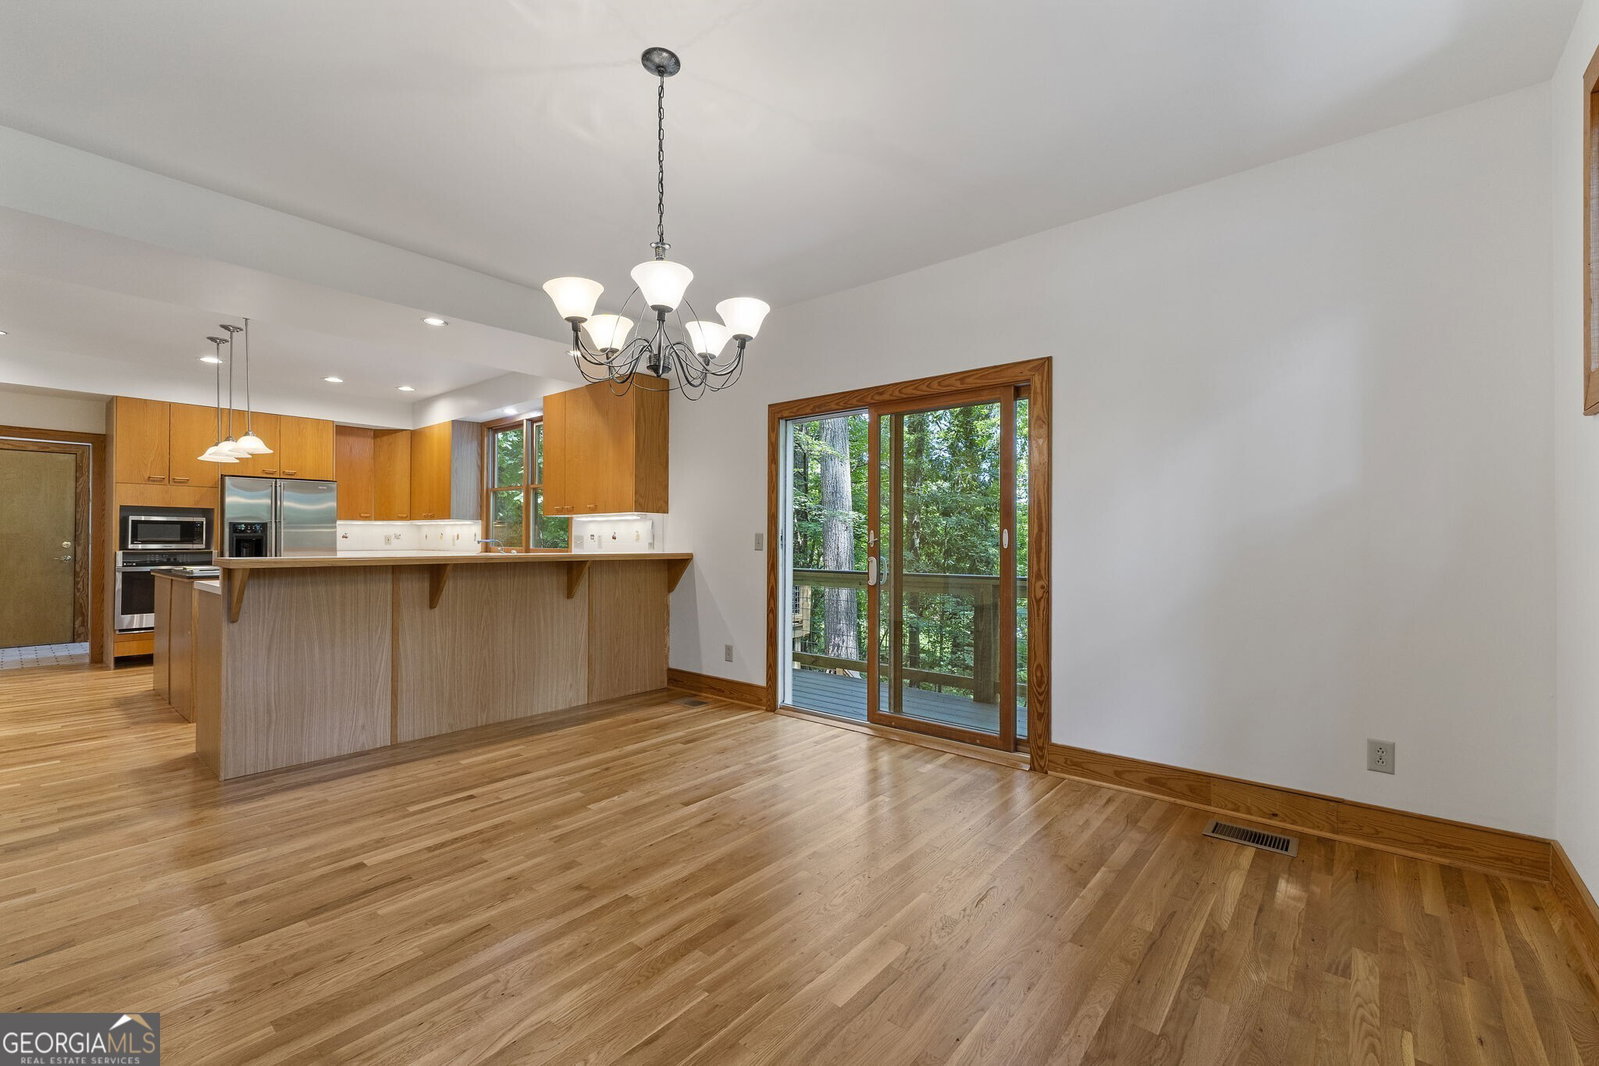
A DISTINCTIVE BROOKHAVEN RESIDENCE ON 0.82+/- ACRES. Rarely does a property combine this much space, privacy, and potential in such a desirable Brookhaven location. Set on approximately 0.82 wooded acres, this distinctive custom-designed residence offers four bedrooms, three full bathrooms, and approximately 3,764 square feet of versatile living space. The thoughtfully arranged floor plan features spacious living areas, abundant natural light, and distinctive architectural details. The fireside family room and dining area connect to a kitchen with center island, breakfast bar, and pantry. A main-level bedroom and full bathroom provide flexibility for guests, multigenerational living, or a private home office. French doors open onto a new Trex deck overlooking the private, tree-lined backyard. Upstairs, the vaulted primary suite features a dramatic wall of windows, two walk-in closets, additional closet space, and a spacious ensuite bathroom. Two additional bedrooms and a full bathroom complete the upper level. The finished terrace level features a dedicated wine cellar and flexible space for entertaining, recreation, fitness, or a home office. The home is livable in its current condition and offers an opportunity to modernize the kitchen and bathrooms to suit your personal taste. Recent improvements include refinished hardwood floors, fresh interior paint, Hardie Plank siding, new Trex decking, HVAC replacements in March 2026, and a new water heater. Enjoy the privacy of a substantial wooded property with convenient access to Brookhaven shopping, dining, parks, major commuting routes, and Marist School. DISTINCTIVE DESIGN. EXCEPTIONAL PRIVACY. DESIRABLE LOCATION. AN OPPORTUNITY TO MAKE IT YOUR OWN.
Additional Information
- Elementary School
- Montgomery
- High School
- Chamblee
- Interior Features
- Central Vacuum, Double Vanity, High Ceilings, Separate Shower, Soaking Tub, Walk-In Closet(s)
- Style
- Contemporary
- Parking
- Garage, Kitchen Level, Garage Door Opener, Side/Rear Entrance
- Basement Type
- Concrete, Daylight, Exterior Entry, Finished, Full, Interior Entry
- Stories
- 2 Stories
- Fees Include
- None
- Tax Year
- 2025
How much is your home worth?
...get instant property value now!
Mortgage Calculator
Listing courtesy of Ansley RE | Christie's Int'l RE.
 © 2026 Georgia MLS. All rights reserved. Information Deemed Reliable But Not Guaranteed.