Share this with your friends


+17704901762
Exit Grassroots Realty
5260 Long Island Drive NW, Atlanta, GA 30327
- $4,999,000
- 8
- BD
- 9
- BA
- 10,444
- SqFt











- List Price
- $4,999,000
- Price Change
- ▼ $251,000 1787687808
- MLS#
- 10790462
- Type
- Single Family Residential
- City
- Atlanta
- County
- Fulton
- Subdivision
- Chastain Park
- Bedrooms
- 8
- Bathrooms
- 9
- Living Area
- 10,444
- Year Built
- 2021
Property Description
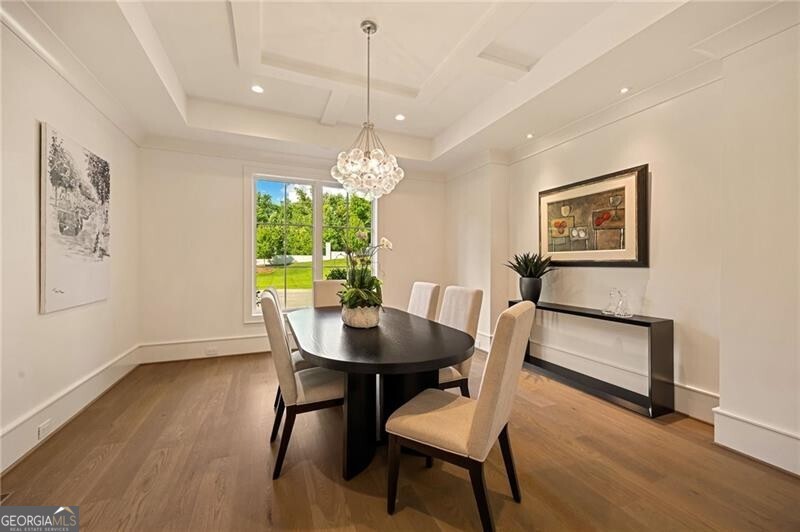
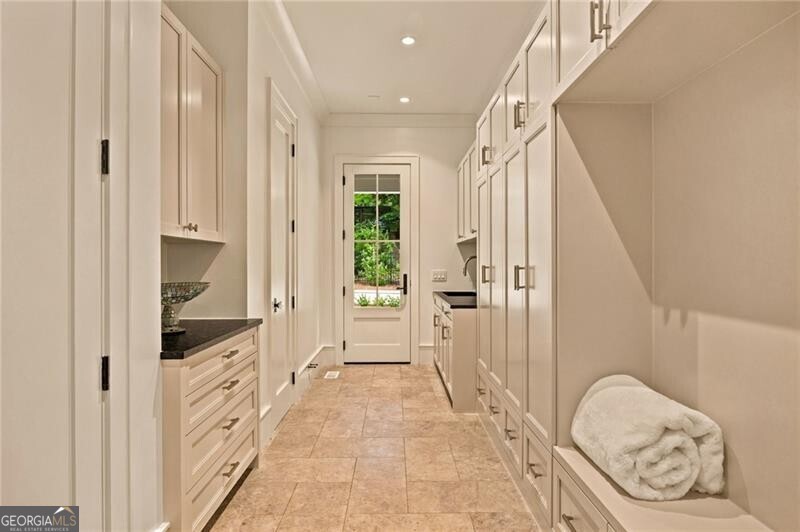
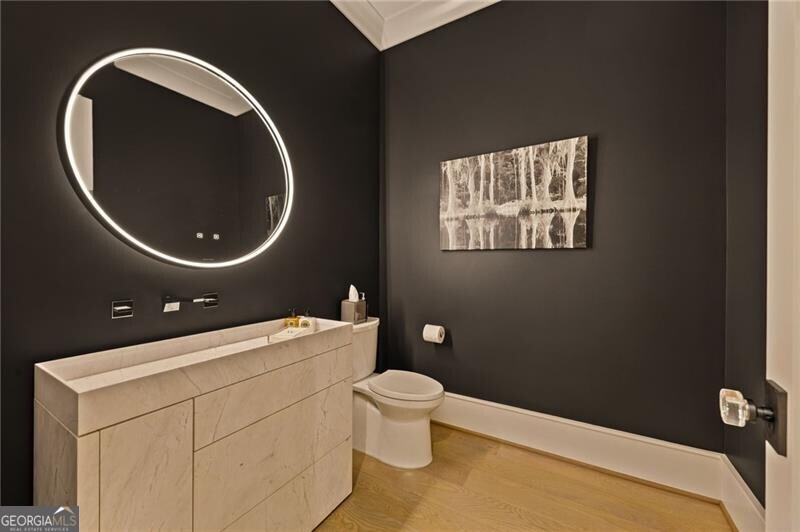
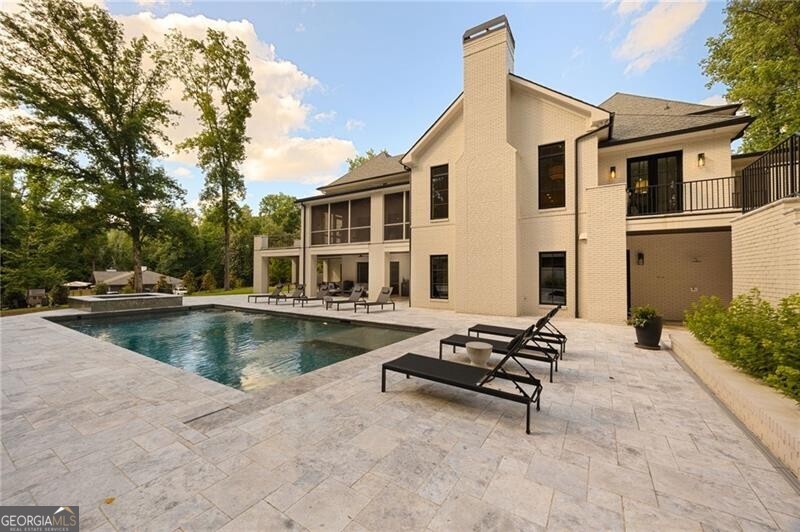
Custom estate on 5.71 private acres in northwest Atlanta (30327), designed by Harrison Design and built in 2021 by John Willis Custom Homes. The 10,444-square-foot home has 8 bedrooms, including a main-level guest suite, plus a private office. Soaring ceilings, white oak hardwoods throughout, and expansive sliding doors on the main and terrace levels create easy indoor-outdoor living. The chef's kitchen features Sub-Zero and Wolf appliances, an oversized quartz island, custom cabinetry, and a fireside keeping room. The owner's suite has a marble bath and large walk-in closets, and every secondary bedroom is en suite. Outdoors, a heated saltwater pool and spa with limestone decking overlook the private grounds. The daylight terrace level adds a bar, game room, media area, fitness room, and generous storage. Located in the Heards Ferry Elementary and Riverwood High School district, minutes from Chastain Park and Atlanta's top private schools. Estate-scale privacy with an in-town location.
Additional Information
- Elementary School
- Heards Ferry
- High School
- Riverwood
- Exterior Features
- Balcony, Gas Grill
- Interior Features
- Bookcases, Master On Main Level, Separate Shower, Soaking Tub, Walk-In Closet(s), Wet Bar
- Style
- Brick 4 Side, European
- Parking
- Garage, Parking Pad, Kitchen Level
- Basement Type
- Bath Finished, Concrete, Daylight, Finished, Full, Interior Entry
- Stories
- 3 or More Stories
- Fees Include
- None
- Tax Year
- 2025
Mortgage Calculator
Listing courtesy of Ansley RE | Christie's Int'l RE.
 © 2026 Georgia MLS. All rights reserved. Information Deemed Reliable But Not Guaranteed.