Share this with your friends


+17704901762
Exit Grassroots Realty
398 Woodrow Kay Road, Rockmart, GA 30153
- $419,900
- 5
- BD
- 3
- BA
- 3,500
- SqFt










- List Price
- $419,900
- Price Change
- ▼ $5,000 1789742964
- MLS#
- 10830703
- Type
- Single Family Residential
- City
- Rockmart
- County
- Paulding
- Subdivision
- none
- Bedrooms
- 5
- Bathrooms
- 3
- Living Area
- 3,500
- Year Built
- 1997
Property Description
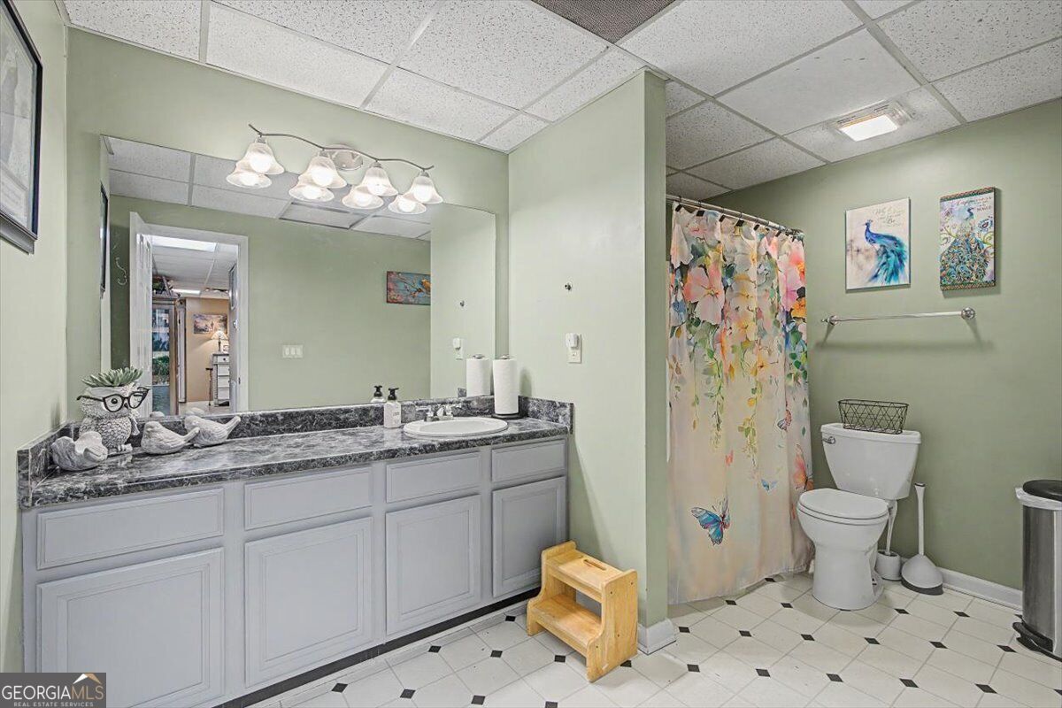
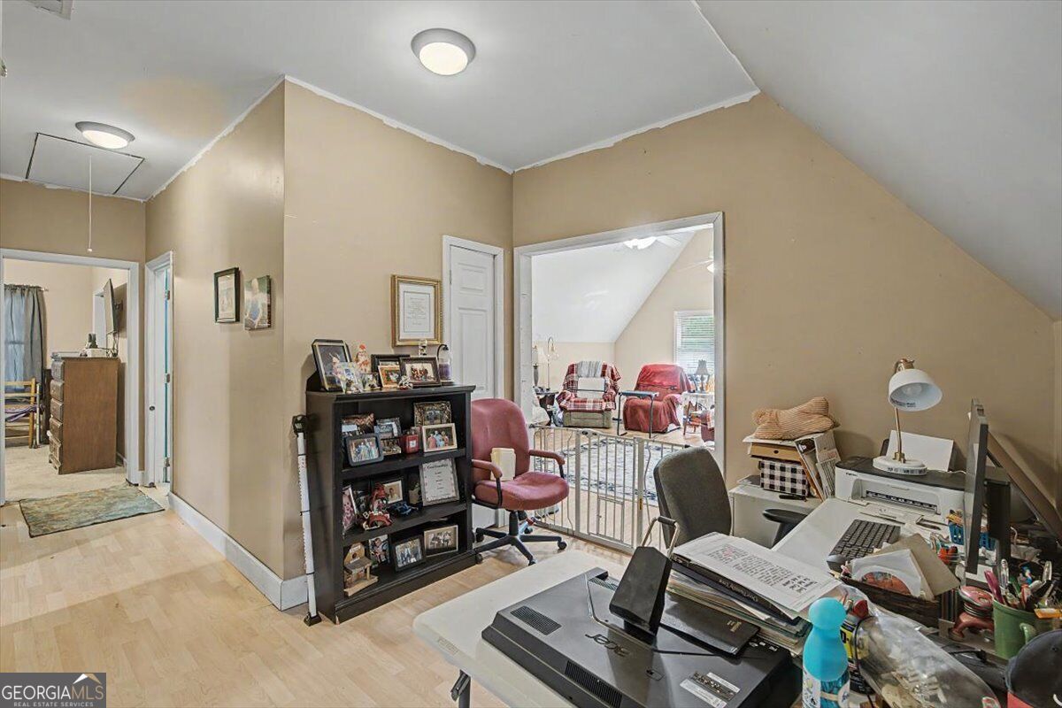
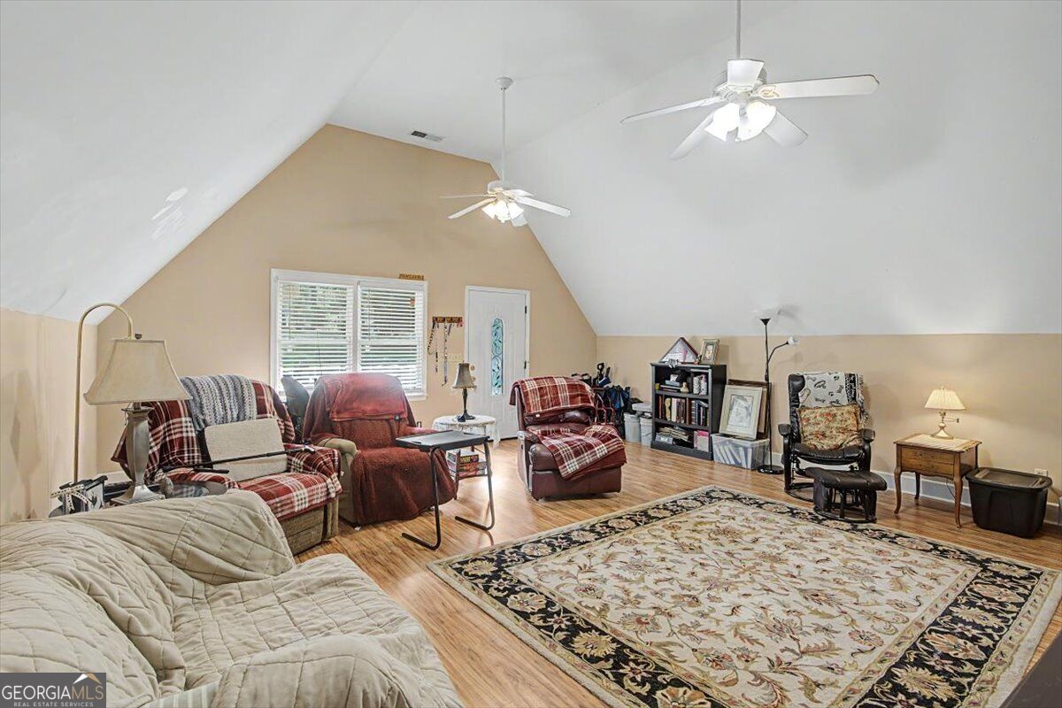
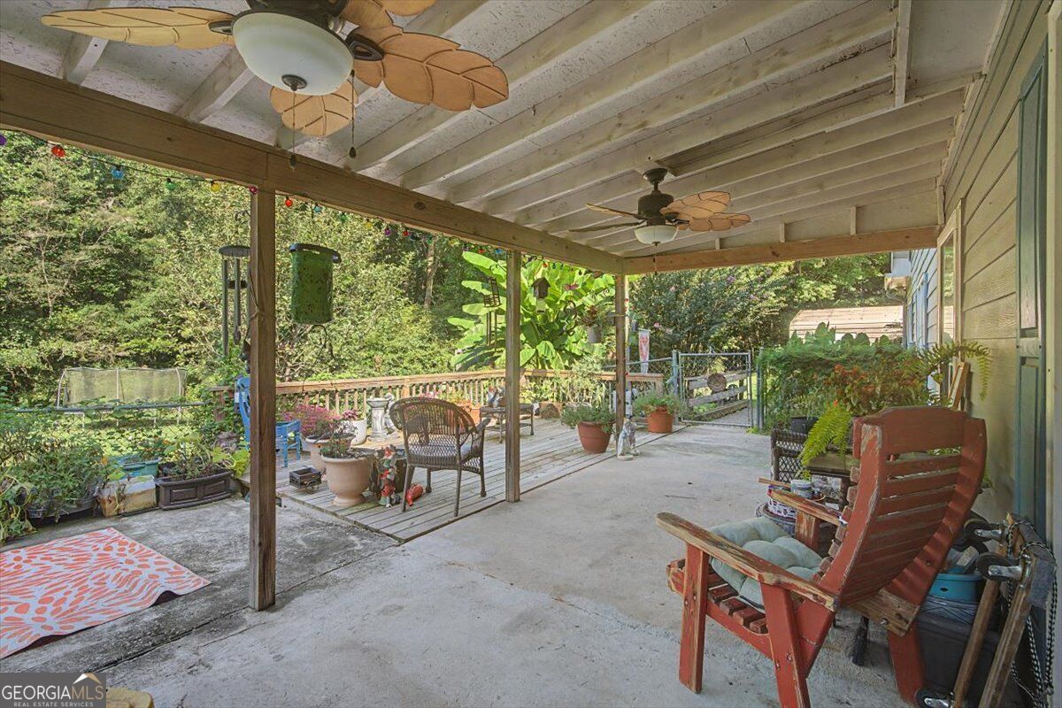
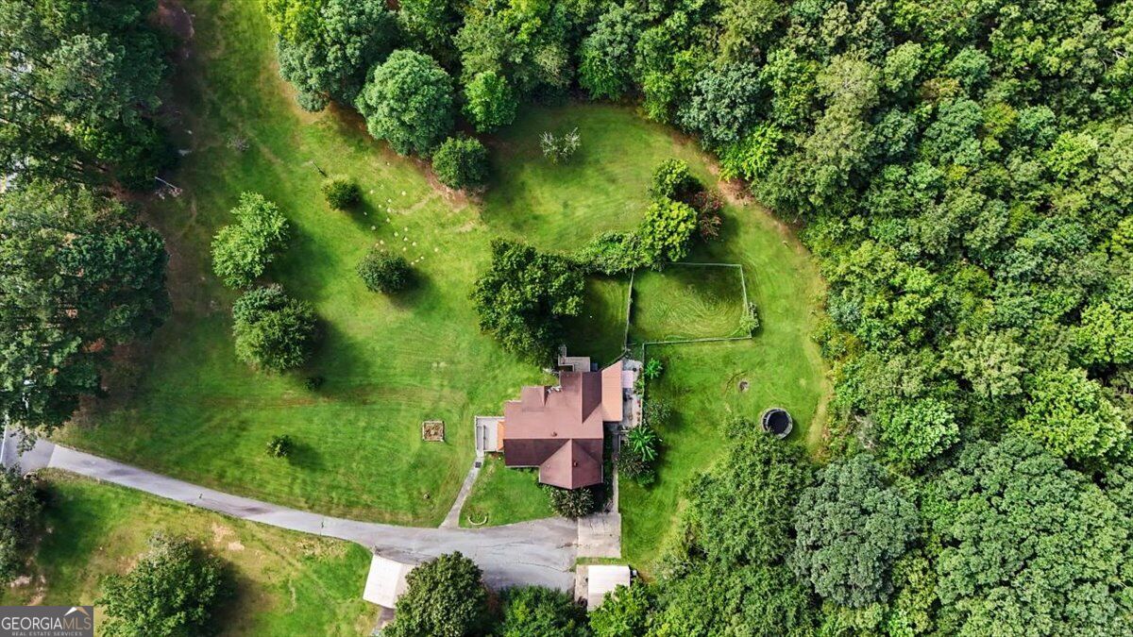
CUSTOM-BUILT HOME ON 5 ACRES IN WEST PAULDING! Offering a unique and versatile floor plan with 5 bedrooms, 3 full baths, two living areas, two laundry rooms, and the potential for a second kitchen. The primary living level is accessed from the rear of the home and features 3 bedrooms, 2 full baths, kitchen, dining room and spacious living area, all with convenient access to the private fenced backyard and covered porch. Upstairs offers an additional living room, 2 bedrooms, full bath, laundry room, and bonus area providing the perfect location for a future second kitchen, creating excellent possibilities for multi-generational living, extended family, guests, or simply additional living space. Situated on approximately 5 acres with a mix of cleared and wooded areas, the property offers plenty of usable outdoor space with portions already fenced. Enjoy the koi pond, established landscaping, covered rear porch, front porch, and additional side porch. The distinctive A-frame-inspired design gives this home character you won't find in a typical floor plan. Additional improvements include a detached outbuilding, a two-car carport, and a second storage building, providing plenty of room for vehicles, equipment, hobbies, or storage. No subdivision and no HOA! An opportunity for acreage, privacy, and an incredibly flexible floor plan in West Paulding.
Additional Information
- Elementary School
- Ragsdale
- High School
- Paulding
- Exterior Features
- Other
- Interior Features
- In-Law Floorplan, Master On Main Level, Other, Separate Shower, Walk-In Closet(s)
- Style
- A-Frame, Rustic, Ranch, Traditional
- Parking
- Carport, Storage, Parking Pad, Kitchen Level, RV Access/Parking, Boat
- Basement Type
- Bath Finished, Daylight, Exterior Entry, Finished, Full, Interior Entry
- Stories
- 1 Story
- Fees Include
- None
- Tax Year
- 2024
Mortgage Calculator
Listing courtesy of Flagstone Realty Group LLC.
 © 2026 Georgia MLS. All rights reserved. Information Deemed Reliable But Not Guaranteed.