164 Dials Drive, Woodstock, GA 30188
- $475,000
- 4
- BD
- 3
- BA
- 1,888
- SqFt








- List Price
- $475,000
- MLS#
- 10828168
- Type
- Single Family Residential
- City
- Woodstock
- County
- Cherokee
- Subdivision
- MISTY MTN
- Bedrooms
- 4
- Bathrooms
- 3
- Living Area
- 1,888
- Year Built
- 1980
Property Description
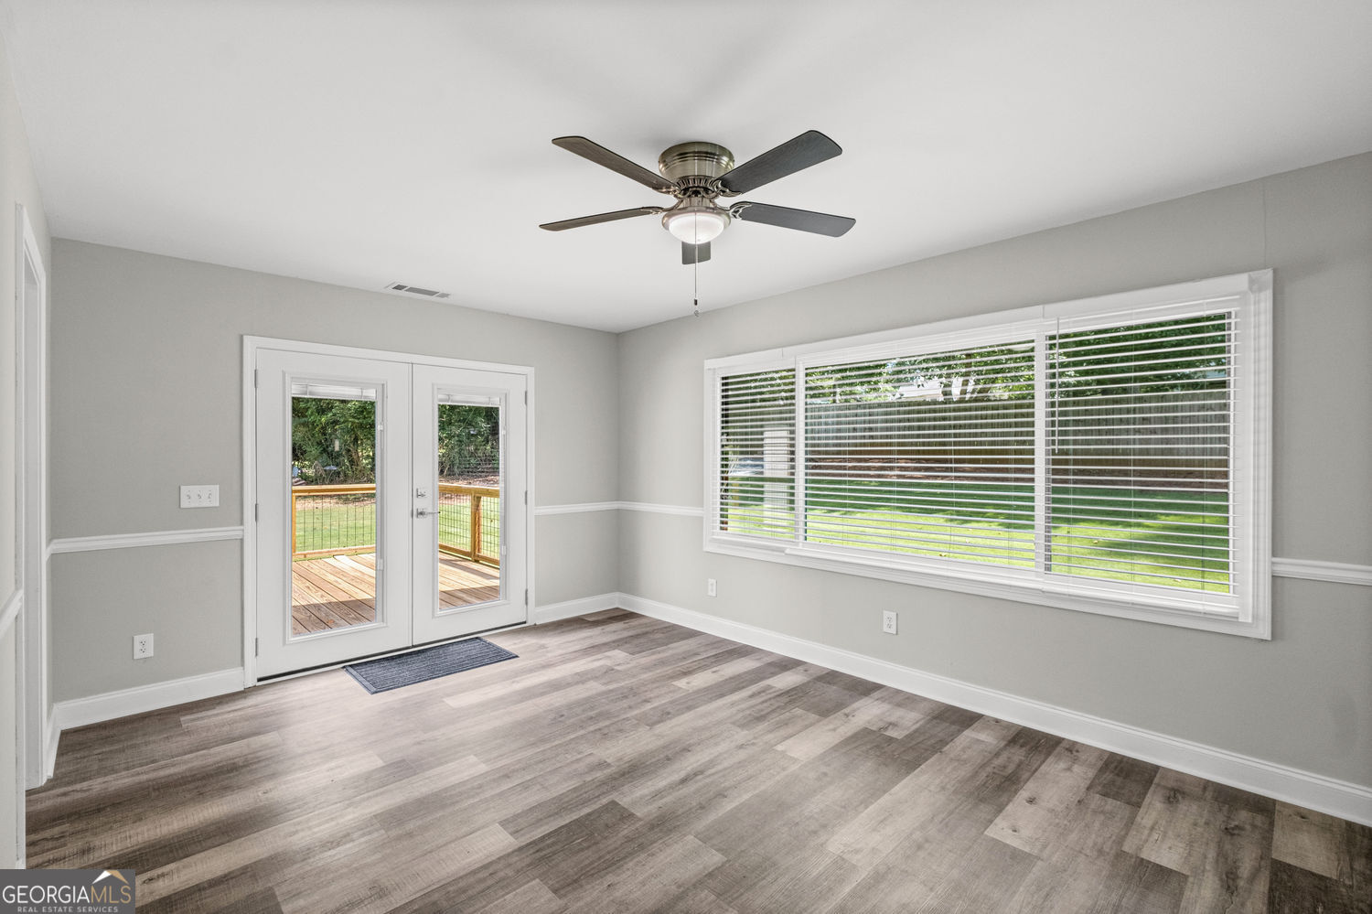
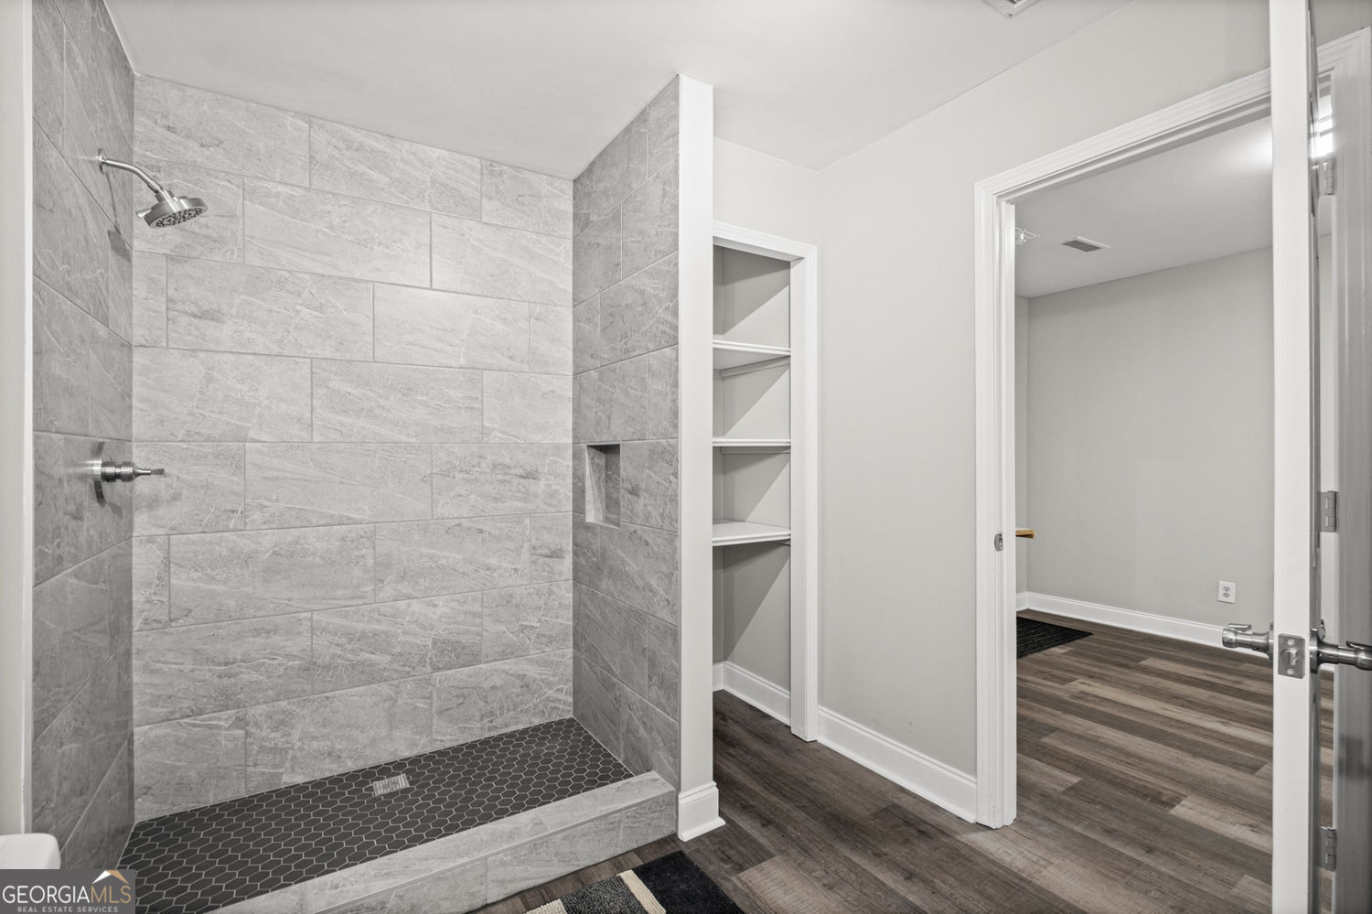
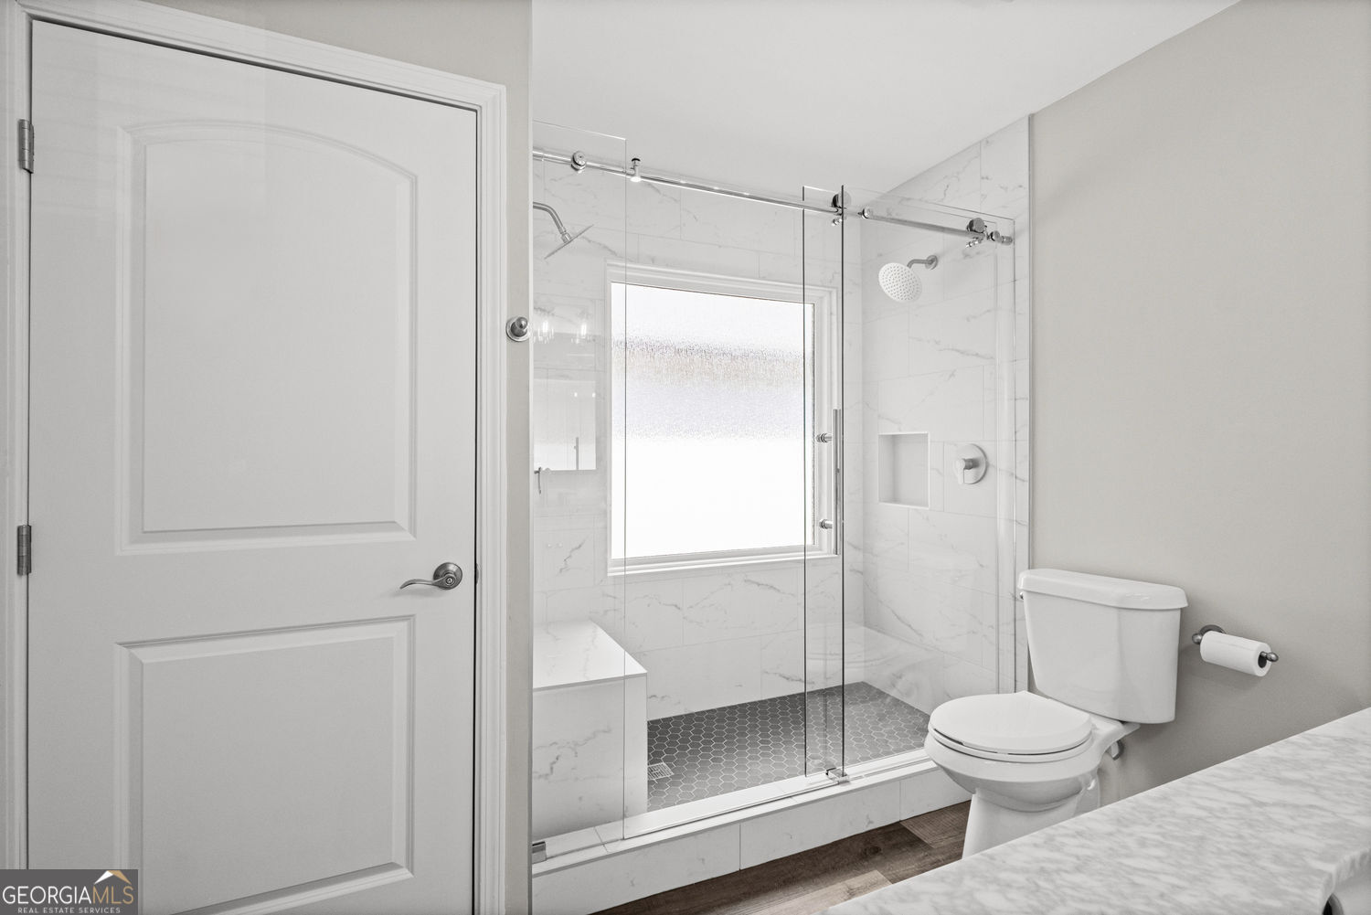
COMPLETELY RENOVATED TOP-TO-BOTTOM! Stunning 3-Bed, 3-Bath Home in Woodstock. Welcome to 164 Dials Dr, a fully transformed, turn-key property where modern design meets complete peace of mind. Situated on a generous 0.47-acre lot in desirable Woodstock, virtually every inch of this home has been professionally updated-inside and out! Brand-New Exterior & Major Upgrades: Total Exterior Overhaul: Brand-new roof, siding, soffit, fascia, and trim for ultimate curb appeal and maintenance-free living. Spacious Outdoor Setting: Enjoy a large, private yard with mature trees, a freshly refreshed deck, and plenty of space for outdoor entertaining or pets to play. Parking & Storage: Deep two-car garage. Brand New Shed with full electric and workbench. Fully Remodeled Interior: Designer Kitchen: Fully renovated featuring fresh cabinetry, sleek new countertops, updated fixtures, and modern blacksplash ready for all your entertaining. Luxury Baths: All three full bathrooms have been completely redesigned with crisp tile work, new vanities, modern lighting, and high-end finishes. Fresh Finishes Throughout: Brand-new flooring throughout, smooth newly finished ceilings, fresh interior paint, and updated lighting fixtures from room to room. Flexible Living: Bright, open layout featuring a cozy fireplace in the main living space and spacious bedrooms with ample closet storage. Prime Woodstock Location: Located in a quiet, established neighborhood and zoned for top-rated Cherokee County schools (Little River Elementary, Mill Creek Middle, and River Ridge High). Just minutes from vibrant Downtown Woodstock, shopping, dining, parks, and quick access to Hwy 92 and I-575. Corner Lot - address also known as 802 Brandywine Ln
Additional Information
- Elementary School
- Little River
- High School
- River Ridge
- Interior Features
- Double Vanity, Walk-In Closet(s)
- Style
- Ranch
- Parking
- Garage
- Basement Type
- None
- Stories
- 1 Story
- Fees Include
- None
- Tax Year
- 2025
Mortgage Calculator
Listing courtesy of 1 Percent Lists Peach State.
 © 2026 Georgia MLS. All rights reserved. Information Deemed Reliable But Not Guaranteed.