Share this with your friends


+17704901762
Exit Grassroots Realty
3022 Fairway Drive, Villa Rica, GA 30180
- $574,615
- 6
- BD
- 4
- BA
- 3,119
- SqFt




- List Price
- $574,615
- Price Change
- ▲ $20,000 1788216337
- MLS#
- 10827642
- Type
- Single Family Residential
- City
- Villa Rica
- County
- Douglas
- Subdivision
- Mirror Lake
- Bedrooms
- 6
- Bathrooms
- 4
- Living Area
- 3,119
- Year Built
- 2026
Property Description
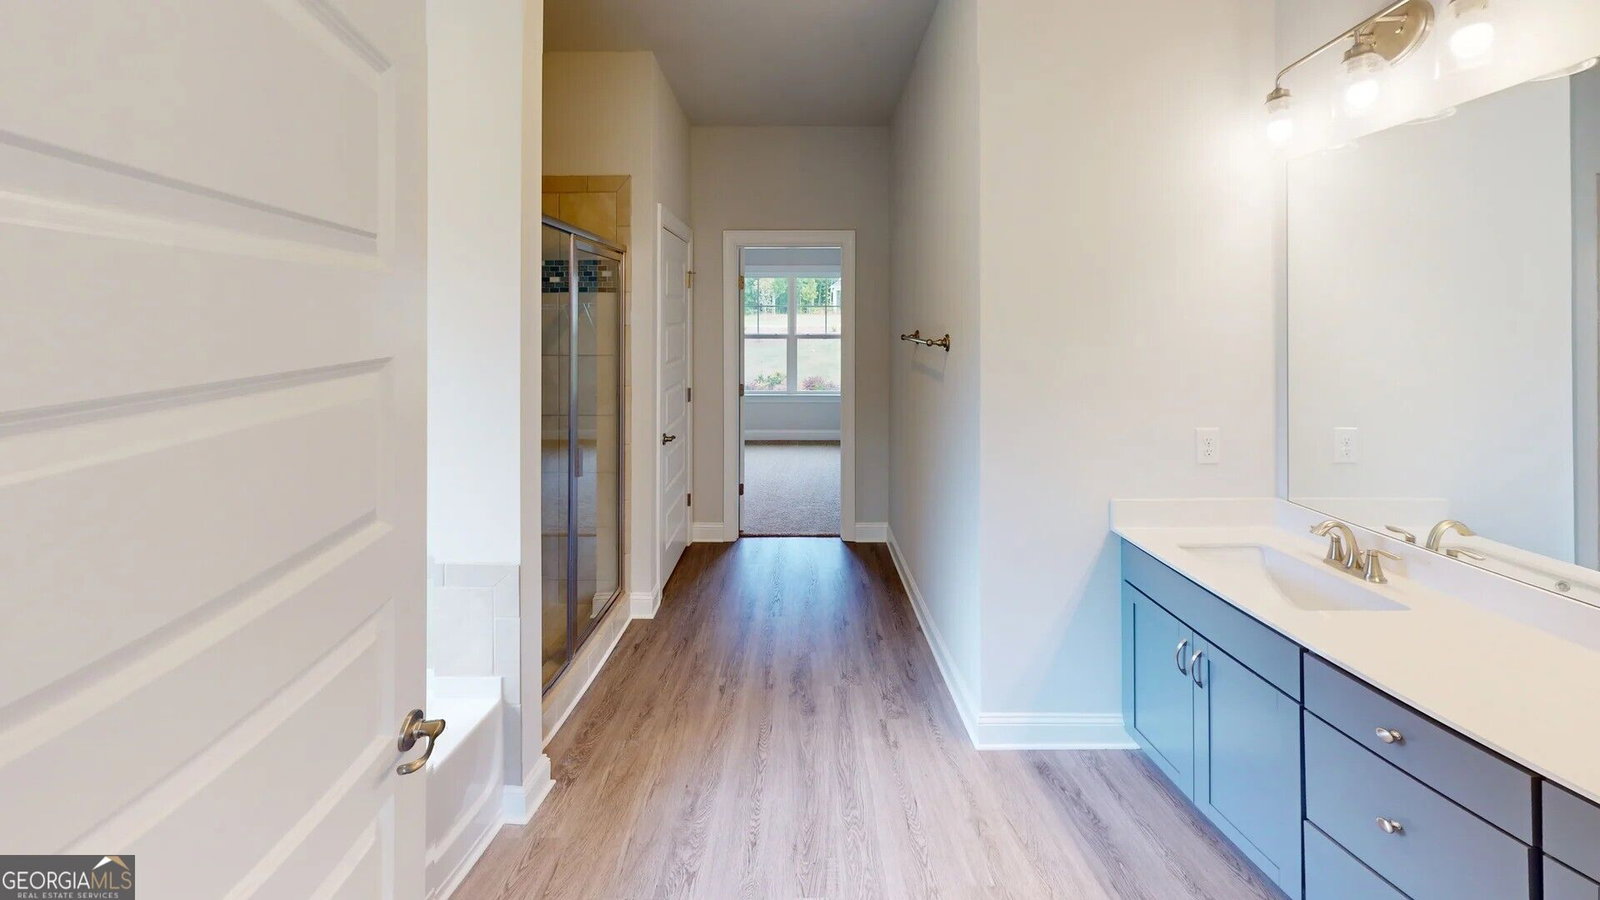
Welcome to Floor Plan 3119, a thoughtfully designed two-story home crafted to offer both luxury and effortless main-level living. As you step through the foyer, you are greeted by an expansive open-concept main floor that seamlessly connects the heart of the home. The chef-inspired kitchen features a large center island, generous counter space, and a spacious pantry, overlooking a light-filled dining area and a grand family room-perfect for hosting or relaxing. Conveniently tucked away on the main level is the private primary suite, offering a peaceful retreat complete with an ensuite bath featuring dual vanities, a walk-in shower and deep soaking tub, and a massive walk-in closet. Upstairs, you'll find additional spacious bedrooms with ample closet space, secondary full baths, a dedicated laundry room, and a versatile loft area ideal for a media room, play space, or home office. Step outside to enjoy the covered patio, extending your living space outdoors for year-round enjoyment. Stock photos used. Home is under construction. Features and finishes may vary.
Additional Information
- Elementary School
- Mirror Lake
- High School
- Douglas
- Exterior Features
- Other
- Interior Features
- Double Vanity, Master On Main Level, Separate Shower, Tile Bath, Tray Ceiling(s), Walk-In Closet(s)
- Style
- Traditional
- Parking
- Garage, Attached, Garage Door Opener
- Basement Type
- None
- New Construction
- Yes
- Stories
- 2 Stories
- Fees Include
- Swimming, Tennis
- Tax Year
- 25
Mortgage Calculator
Listing courtesy of Adams Homes Realty Inc..
 © 2026 Georgia MLS. All rights reserved. Information Deemed Reliable But Not Guaranteed.