Share this with your friends


+17704901762
Exit Grassroots Realty
505 Kaitlin Circle, Griffin, GA 30223
- $368,000
- 4
- BD
- 3
- BA
- 2,346
- SqFt




- List Price
- $368,000
- MLS#
- 10826888
- Type
- Single Family Residential
- City
- Griffin
- County
- Spalding
- Subdivision
- Emerald Forest
- Bedrooms
- 4
- Bathrooms
- 3
- Living Area
- 2,346
- Year Built
- 2025
Property Description
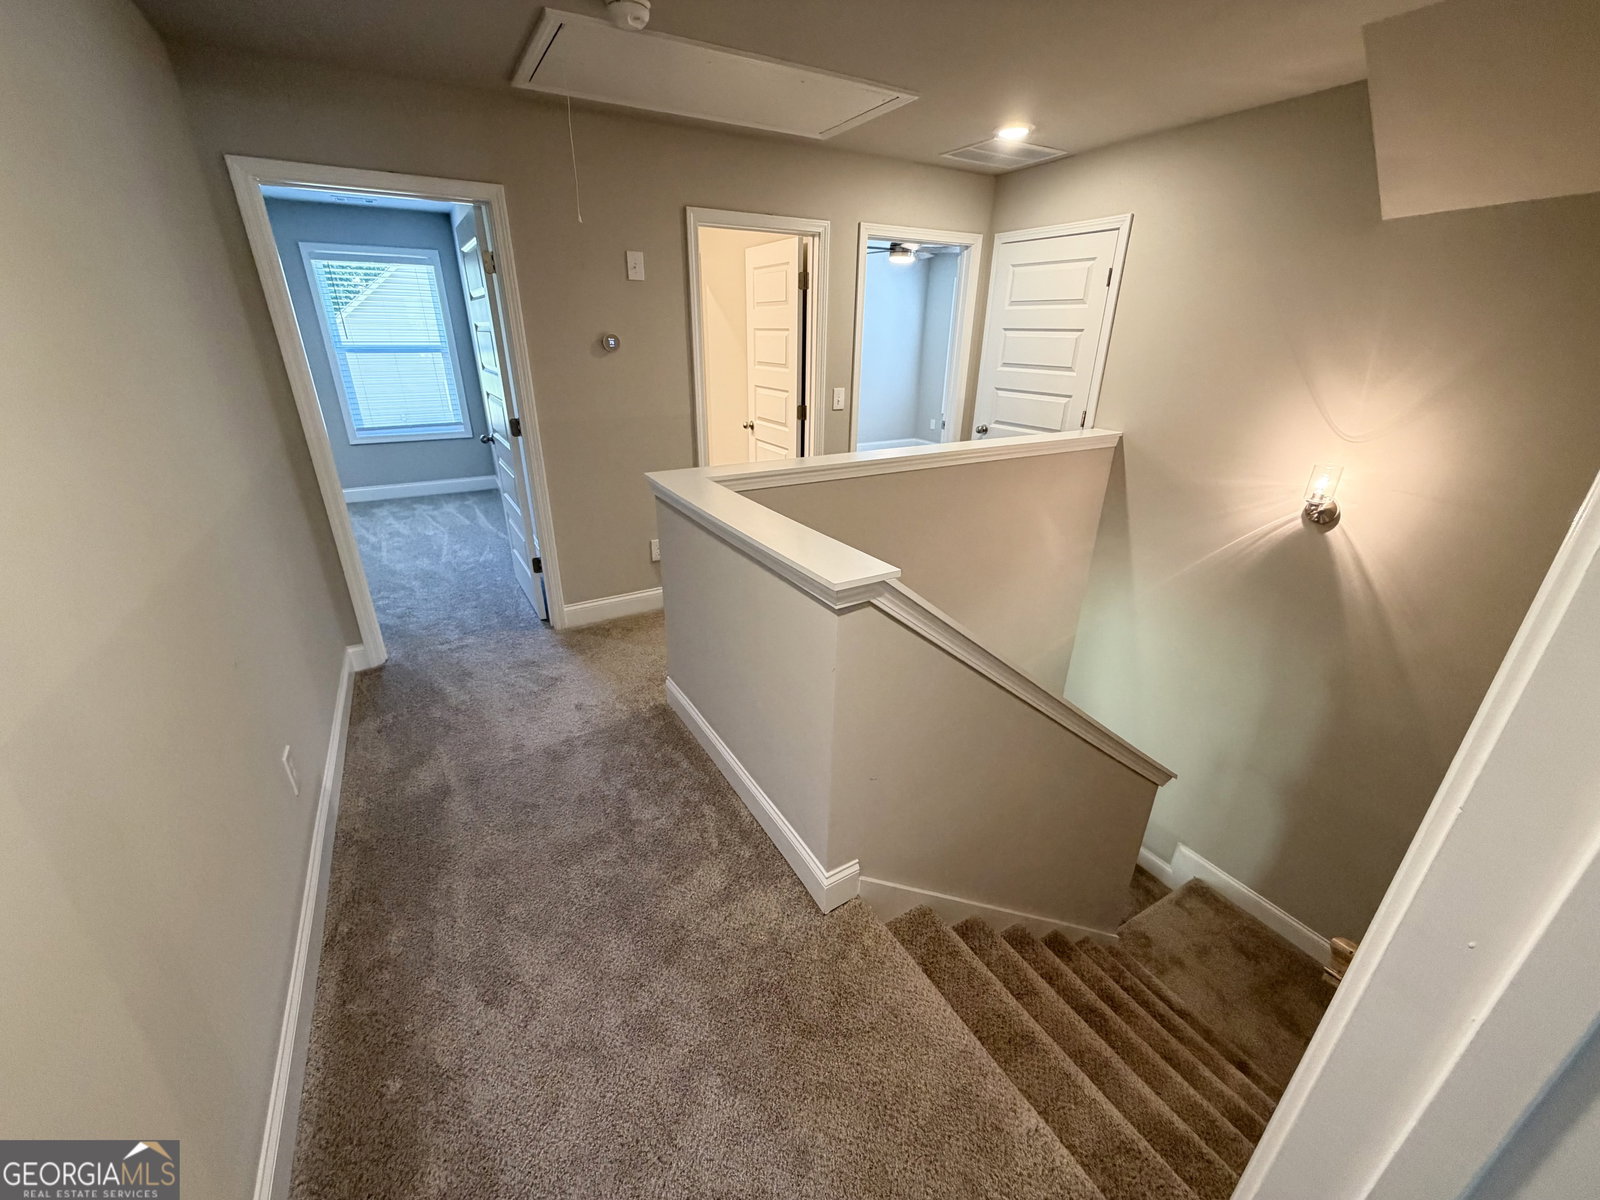
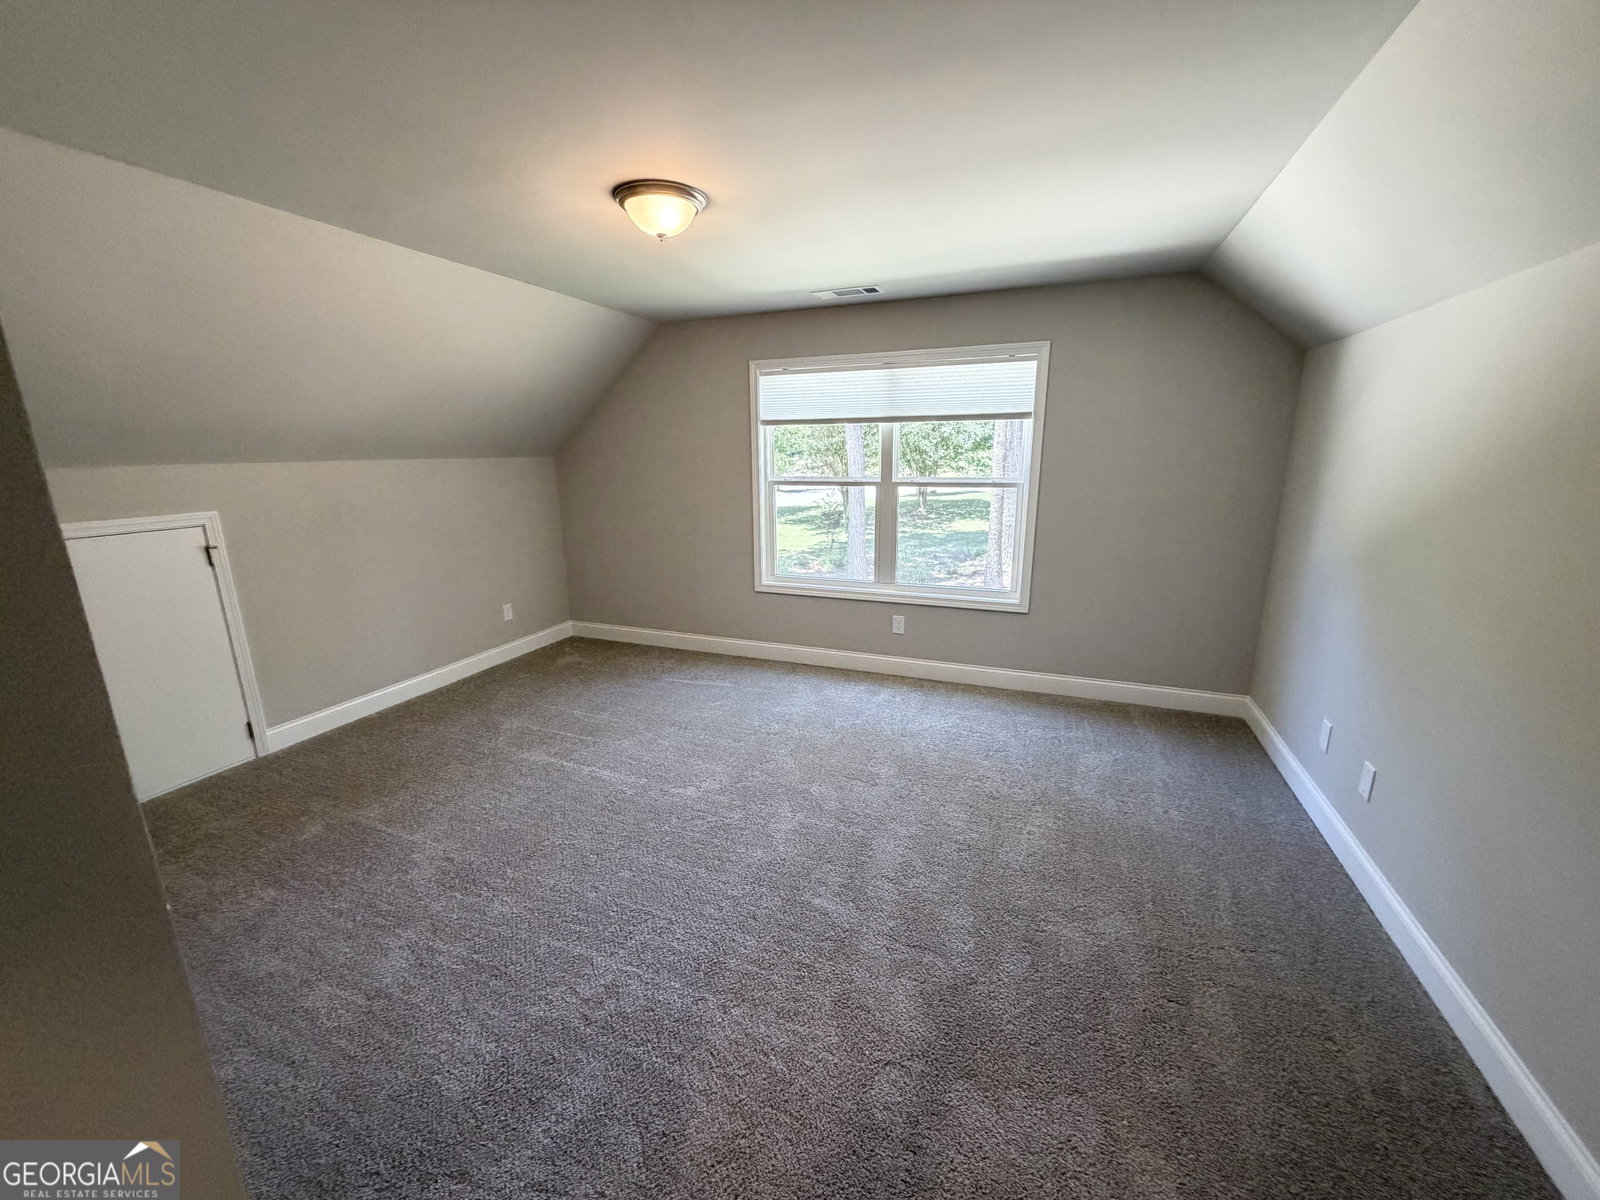
Better than new-because the extras are already done. Welcome to 505 Kaitlin Circle, a beautifully upgraded 2025 Craftsman offering 4 bedrooms, 2.5 baths, a desirable main-level primary suite and 2,346 square feet on a rare 1.09-acre level lot. Enjoy the benefits of new construction without the added expense and work that often come after closing. One of the property's standout features is its outdoor space. The owners have thoughtfully cleared and improved the expansive lot to maximize the usable yard and added professional privacy fencing-creating a wonderful space for children and pets, entertaining, gardening or simply relaxing outdoors. Inside, the open floor plan features a spacious family room with fireplace and a well-appointed kitchen with stainless-steel appliances and solid-surface countertops. The main-level primary suite offers a walk-in closet, soaking tub and separate shower, while three additional bedrooms provide flexibility for family, guests or a home office. Many of the finishing touches are already in place, including custom wood blinds throughout, an upgraded French-door refrigerator, front-load washer and dryer, full-home security system, keyless garage entry and established landscaping-saving the next owner both time and additional expense. Enjoy a peaceful setting while remaining conveniently connected to Griffin, Locust Grove and McDonough for a variety of shopping, dining and entertainment options, along with access toward I-75 and Hartsfield-Jackson Atlanta International Airport. It's an appealing combination of a like-new home, over an acre of usable outdoor space and everyday convenience.
Additional Information
- Elementary School
- Jackson Road
- High School
- Spalding
- Interior Features
- Double Vanity, Soaking Tub, Separate Shower, Walk-In Closet(s), Master On Main Level
- Style
- Craftsman
- Parking
- Garage, Attached, Garage Door Opener, Side/Rear Entrance
- Basement Type
- None
- New Construction
- Yes
- Stories
- 2 Stories
- Fees Include
- Facilities Fee
- Tax Year
- 2025
How much is your home worth?
...get instant property value now!
Mortgage Calculator
Listing courtesy of Welcome Home Real Estate Group.
 © 2026 Georgia MLS. All rights reserved. Information Deemed Reliable But Not Guaranteed.