Share this with your friends


+17704901762
Exit Grassroots Realty
700 Braidwood Ridge, Acworth, GA 30101
- $519,900
- 5
- BD
- 4
- BA
- 3,511
- SqFt






- List Price
- $519,900
- Price Change
- ▼ $10,000 1788500185
- MLS#
- 10796293
- Type
- Single Family Residential
- City
- Acworth
- County
- Cobb
- Subdivision
- Brookstone III
- Bedrooms
- 5
- Bathrooms
- 4
- Living Area
- 3,511
- Year Built
- 1999
Property Description
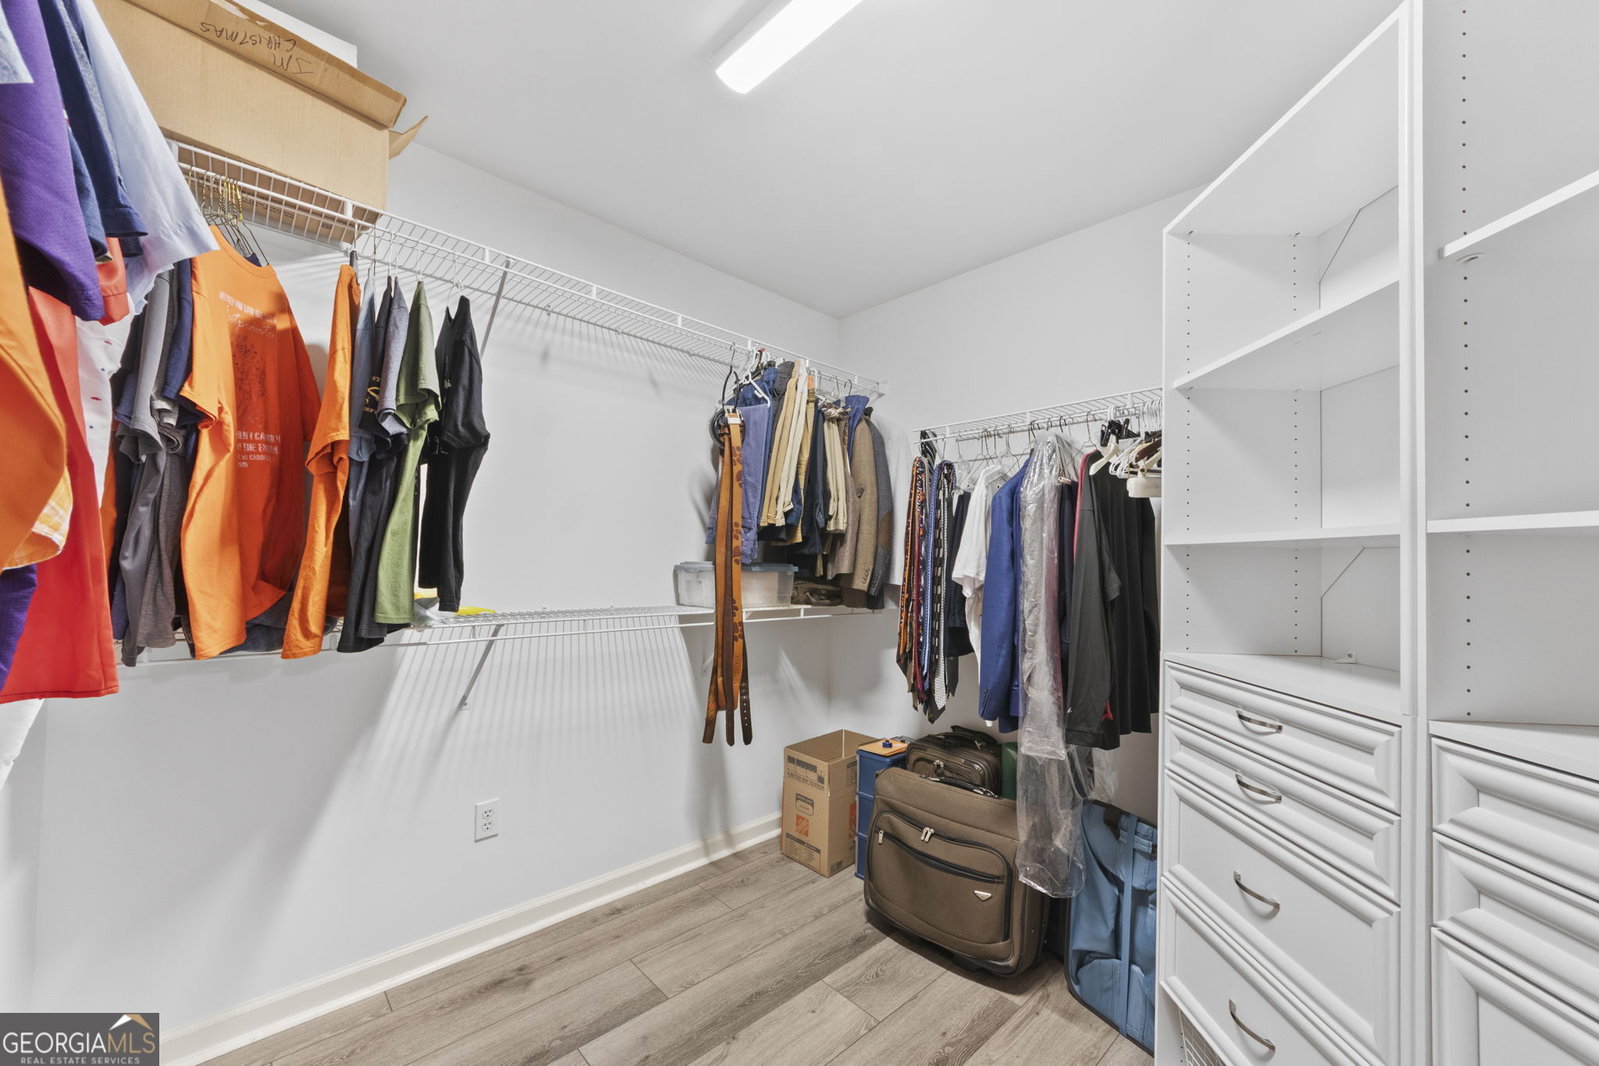
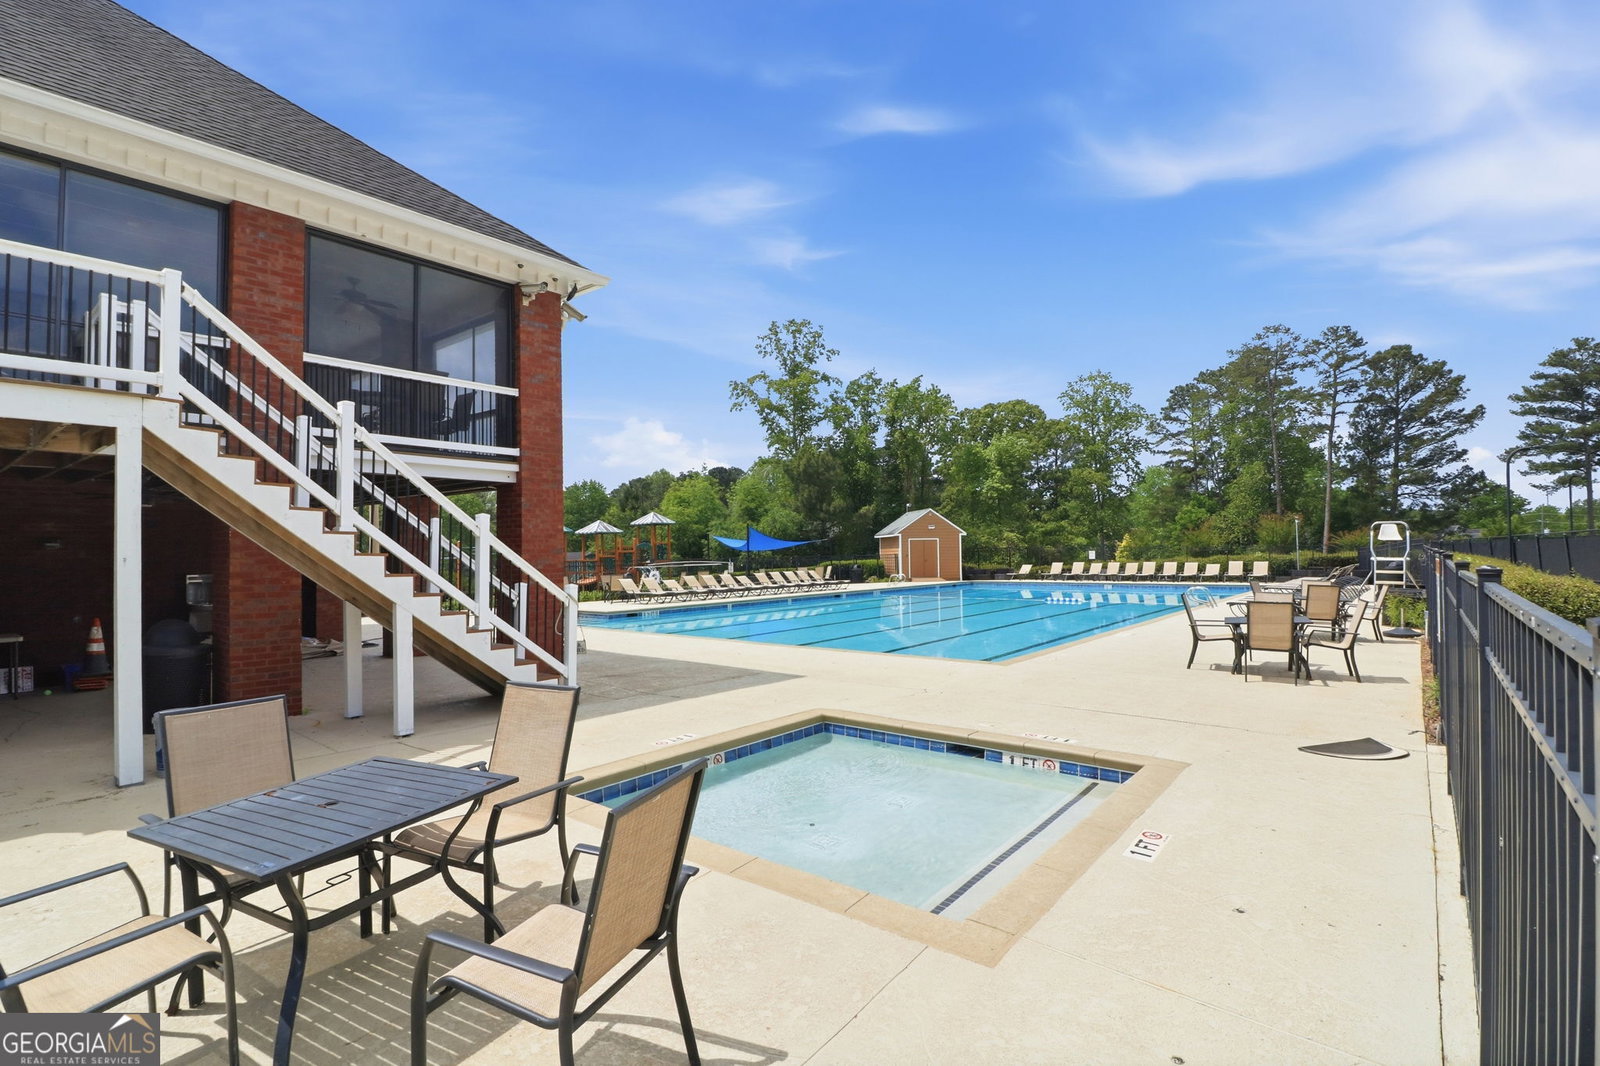
Step into this turnkey 5-bed, 4-bath, 4,323 sq ft Brookstone home-the lowest price per square foot in the neighborhood with instant equity! Over $15,000 in recent premium upgrades, in addition to updates done within the past 5 years, include new carpet matched across all three floors, fresh flooring in the upper Jack-and-Jill bath and closet, new granite counters, new subway-tile backsplash, new granite on massive custom island perfect for gathering, two newer HVAC systems (1 and 5 years old), water heater (3 years old), whole house exterior painting and more. Beautiful hardwood floors on the main level, and flexible bedroom with updated full bath suits guests, in-laws, or a private office. The primary suite features a sitting area, custom built-in walk-in closet, and updated dual-vanity bath, plus two secondary bedrooms with jack-and-jill bath. The finished basement offers a full bath, flex bedroom/media room, spacious game room (billiard table and bar negotiable), and abundant storage. Relax on the brand-new deck overlooking a huge, flat, fully fenced backyard on a prime 0.425-acre corner lot at the meeting of three quiet cul-de-sacs. Live in the sought-after Cobb County school district zone for Harrison High School ranked top 5% in Georgia, 97% graduation rate,7-time College Success Award recipient with Brookstone III amenities: half-Olympic pool, tennis/pickleball courts, clubhouse, and playground. Minutes from the beaches, boat ramps, and trails of Lake Acworth and Lake Allatoona, the charm of Historic Downtown Acworth/Kennesaw/Dallas, easy access to I-75 for a quick commute into Atlanta. Homes with this space, updates, and value are hard to find. *FHA Assumable Loan at 3.5%*
Additional Information
- Elementary School
- Vaughan
- High School
- Harrison
- Interior Features
- Bookcases, Double Vanity, High Ceilings, Separate Shower, Tray Ceiling(s), Entrance Foyer, Vaulted Ceiling(s), Walk-In Closet(s), Wet Bar
- Style
- Brick/Frame, Brick Front, Traditional
- Parking
- Garage, Attached, Kitchen Level, Garage Door Opener
- Basement Type
- Bath Finished, Concrete, Daylight, Finished
- Stories
- 3 or More Stories
- Fees Include
- Maintenance Structure, Maintenance Grounds, Management Fee, Swimming, Tennis
- Tax Year
- 2025
Mortgage Calculator
Listing courtesy of eXp Realty.
 © 2026 Georgia MLS. All rights reserved. Information Deemed Reliable But Not Guaranteed.