153 232 Hampton Hollow Drive, Jefferson, GA 30549
- $406,090
- 4
- BD
- 3
- BA
- 2,200
- SqFt



- List Price
- $406,090
- MLS#
- 10791225
- Type
- Single Family Residential
- City
- Jefferson
- County
- Jackson
- Subdivision
- Hampton Ridge
- Bedrooms
- 4
- Bathrooms
- 3
- Living Area
- 2,200
- Year Built
- 2026
Property Description
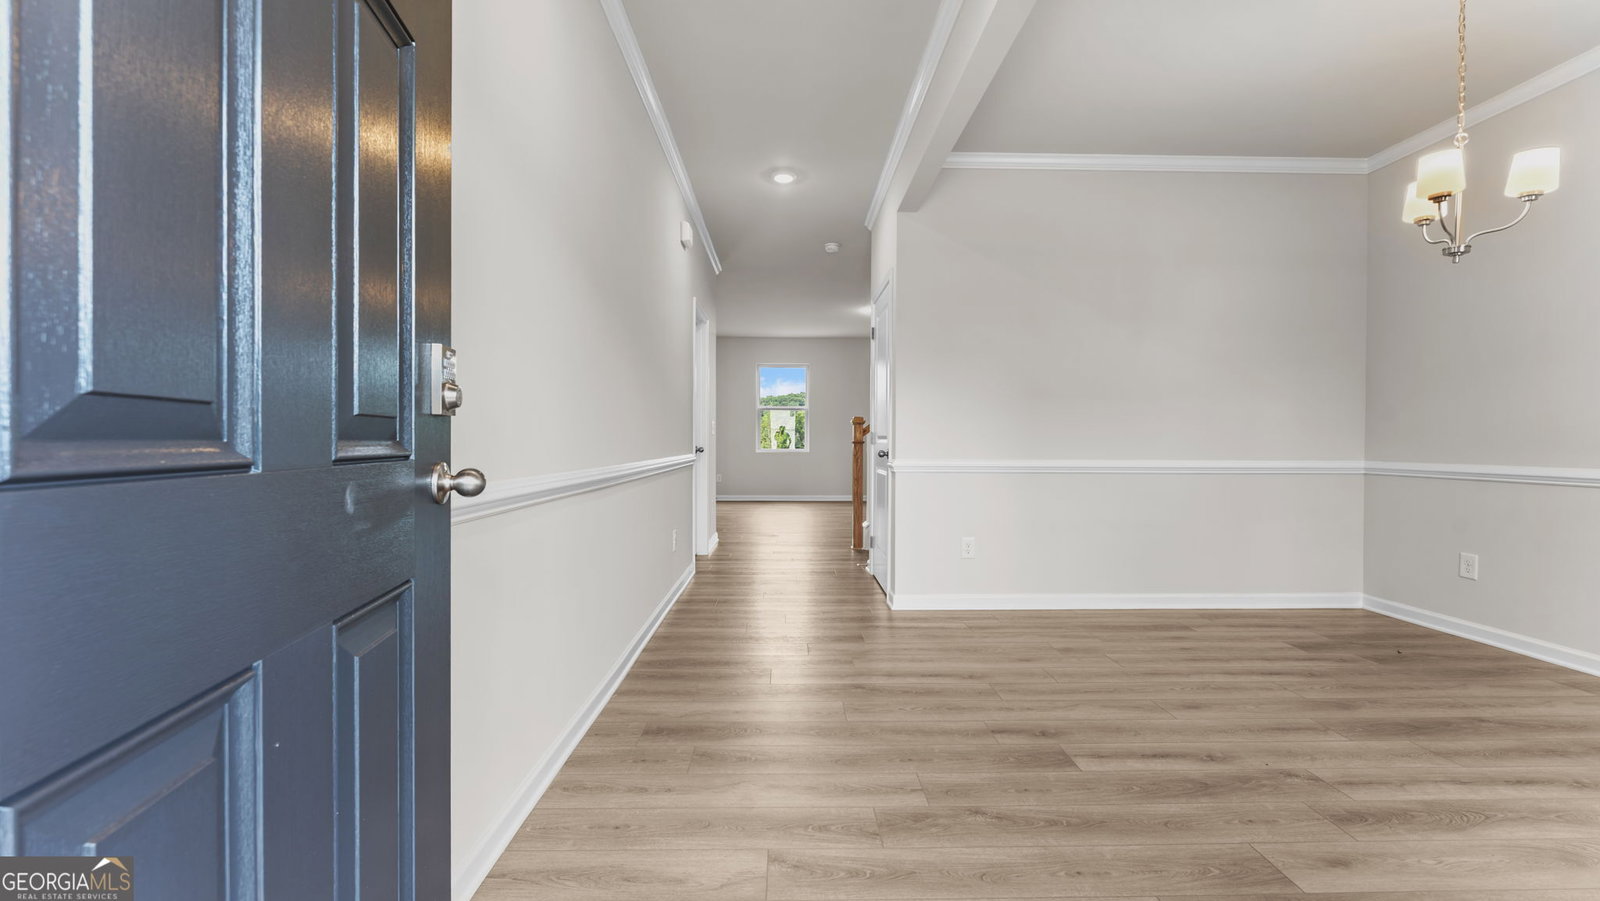
Welcome to the Turnbridge Plan-a stunning 4-bedroom, 2.5-bathroom retreat offering spacious living and exceptional functionality. This beautifully designed home perfectly balances a scenic, country-like setting with the incredible convenience of being just minutes from the interstate. With only 142 home sites in this picturesque community, this is a rare opportunity to enjoy tranquil views while staying connected to the city. Main Level is open & airy, the expansive family room flows seamlessly into a chef-ready kitchen featuring an island, granite countertops, modern LED lighting, and 36-inch stained cabinets. Equipped with a stainless-steel electric range, dishwasher, a large walk-in pantry and a mud room. A formal separate dining room, and luxury vinyl plank (LVP) flooring throughout the entire first floor. Upper Level features a Master Suite with a dramatic trey ceiling. The private en-suite boasts a raised double vanity with cultured marble countertops, a 42-inch shower, and a relaxing garden tub perfectly framed by 40 X 40 windows for natural light. It also includes a private water closet and a large walk-in closet. Upstairs includes three spacious secondary bedrooms, a full hall bath with a tub/shower combo and cultured marble, as well as a dedicated upstairs laundry room for ultimate convenience. Whether you are looking for peaceful community views or an easy commute, this floor plan delivers.
Additional Information
- Elementary School
- Heroes
- High School
- Jackson County
- Exterior Features
- Other
- Interior Features
- Double Vanity, Separate Shower, Walk-In Closet(s)
- Style
- Traditional
- Parking
- Garage, Attached
- Basement Type
- None
- New Construction
- Yes
- Stories
- 2 Stories
- Fees Include
- Management Fee
- Tax Year
- 2026
Mortgage Calculator
Listing courtesy of Piedmont Residential Realty.
 © 2026 Georgia MLS. All rights reserved. Information Deemed Reliable But Not Guaranteed.